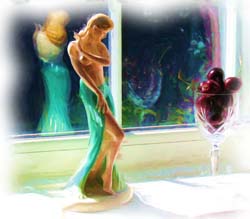
My first attempt at colouring with waxy pencils, in this case Staedtler colouring pencils. I enjoyed the way I could layer up the colours 
Random thoughts and photos of my journey through life…
My first attempt at colouring with waxy pencils, in this case Staedtler colouring pencils. I enjoyed the way I could layer up the colours
8 Comments CherryPie on Feb 8th 2017
… Calendars, Sundials, and Stone Chambers of Ancient Ireland

Synopsis (from the book cover):
Older than the pyramids and predating Stonehenge by at least a thousand years, the stone complexes of ancient Ireland have been extensively excavated and studied, ye they have refused to give up their mystery. Archaeologists have speculated that the chambers were tombs. Art historians have tried to interpret the enigmatic designs painstakingly carved into the faces of the stones. But the real function of these ancient structures can be understood only when the art and the architecture are seen to be parts of a unified whole.
Through a combination of careful observation, analysis of the astronomical alignment of the sites, and insightful interpretation of the megalithic symbols and carvings, Brennan argues that the mounds and art are interconnected, sophisticated calendar devices. At critical times of the year, the rising or setting sun projects beams of light into the inner chambers of the mounds, illuminating specific images carved on the stones. Those images – seemingly abstract wheels, spirals, and very wavy lines – suggest provocative new insights into their makers’ understanding of celestial cycles and the importance of those cycles in human affairs.
Review:
In the book the author explores the rock carvings and how they are aligned in the landscape and to their celestial orientation. His research and observations reveal that the ancient builders understood the yearly celestial cycles and carved them as markers on the stones. The book also reveals that the chambers themselves were aligned to specific solar and lunar events.
The book is a fascinating read complete with numerous diagrams and photographs to illustrate the research.
4 Comments CherryPie on Feb 7th 2017


14 Comments CherryPie on Feb 6th 2017
Whatever our mind constantly dwells upon, that we become.
Patanjali

12 Comments CherryPie on Feb 5th 2017

The manor house was radically altered in the nineteenth century, and remained a family home until 1953.*
The present condition of the manor house interior is the result of extensive dry rot that nearly destroyed the building forty years ago. Wooden plugs in the walls reveal where damaged panelling was stripped away. The ground floor and basement levels may be visited at present, but much remains incomplete, awaiting full restoration.
The conversion of the monastic buildings into a new house followed quickly after the closure of the priory in 1536. That new but rambling house with its medieval core was radically altered twice in the nineteenth century (c. 1810-11 and 1830-37), fortunately retaining a substantial part of the monastic refectory.*


*From English Heritage Brinkburn Priory handbook
4 Comments CherryPie on Feb 4th 2017

Brinkburn Priory lies in a secluded and enchanting setting, tucked away in woodland within loop of the River Coquet. It was founded in the 1130s as a community of Augustinian canons, although the earliest surviving buildings date from the end of the twelfth century. Never a wealthy house, and frequently troubled by Scottish raids, it was one of the first monasteries to be closed at the Dissolution in 1536.
After the Dissolution the priory church was used for a while as the parish church, while parts of the monastic buildings were adapted to form a manor house. The condition of the church rapidly deteriorated, but after years of neglect it was carefully reroofed and restored in the mid-nineteenth century, and stands today as one of the finest examples of early Gothic architecture in Northumberland.*


*From English Heritage Brinkburn Priory handbook
14 Comments CherryPie on Feb 3rd 2017


22 Comments CherryPie on Feb 1st 2017