The Chapel of St Thomas

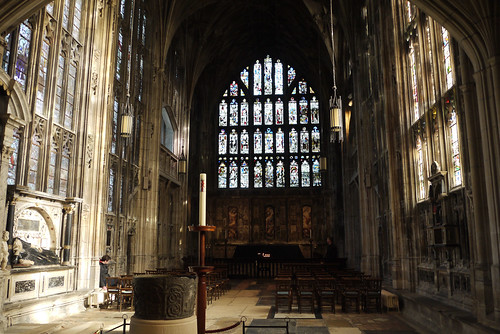
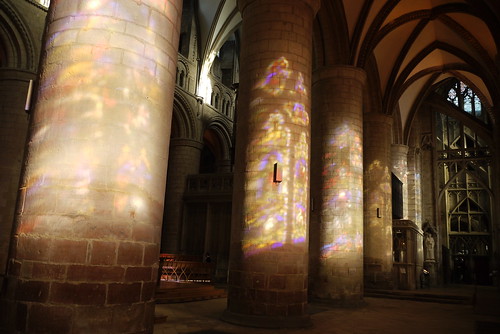
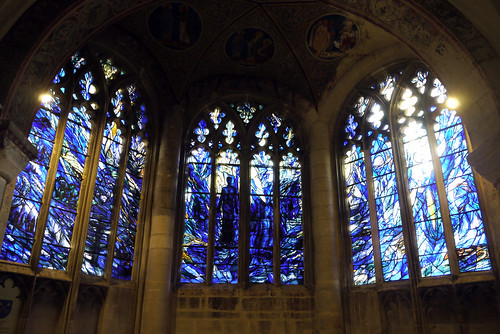
The vivid glass, by Tom Denny, was commissioned in 1990 and installed in 1992 to celebrate the 900th anniversary of the beginning of Abbot Serlo’s building of the new abbey in 1089. The theme of the windows is that of ‘praise’. Tom’s inspiration being Psalm 148: ‘Praise the Lord from the heavens, praise him in the heights’.

Initially the design appears to be abstract, but look carefully. The window on the left evokes the praise offered by creation, and here you will find (in the words of the Psalmist) ‘fruitful trees and all cedars; beasts and all cattle; kings of the earth  and all people’. The right-hand window reflects the praise offered by the elements, and here you can see sun and moon, fire and hail, wind and storm.  Notice how the leading gives a feeling of movement.

The central window records the moment when St Thomas realises that he is facing the risen Christ. He kneels, praising, in front of Christ, behind whom can be seen two watching apostles.*

*From Gloucester Cathedral Stained Glass – Gloucester Cathedral 2004

6 Comments CherryPie on Mar 1st 2016

Gloucester Cathedral Lady Chapel

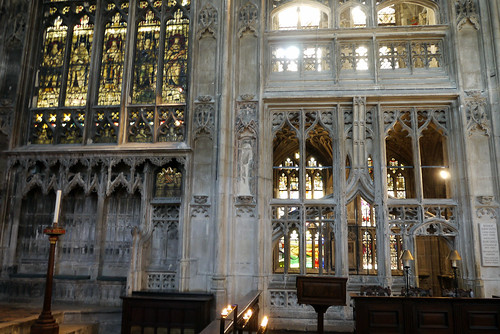
An intimate space for worship and contemplation, Gloucester Cathedral’s magnificent Lady Chapel was the last part of the church to be built during the Medieval period in the 15th century.

Dedicated to ‘Our Lady’, the Blessed Virgin Mary, the mother of Jesus, the Lady Chapel is unique in its design and decoration.

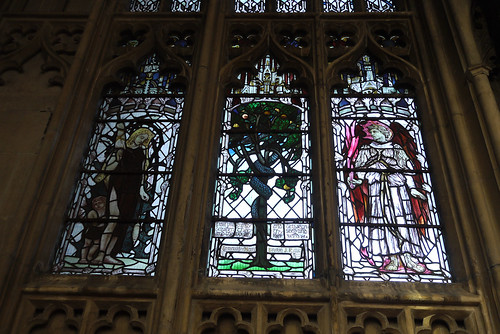
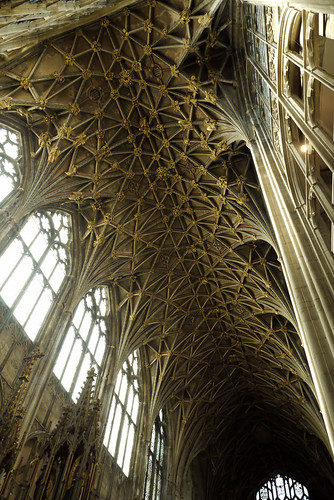
It has a vaulted roof on a series of stone arches filled with stained-glass windows; these were made by the famous Arts and Crafts designer Christopher Whall in the early 1900s.

In front of the altar are the wooden rails made in 1617 on the orders of William Laud (Dean of Gloucester until 1621). Behind the high altar, the Chapel’s reredos bears the scars of the Reformation and the Civil War  – a poignant reminder to all.

Gloucester Cathedral Lady Chapel

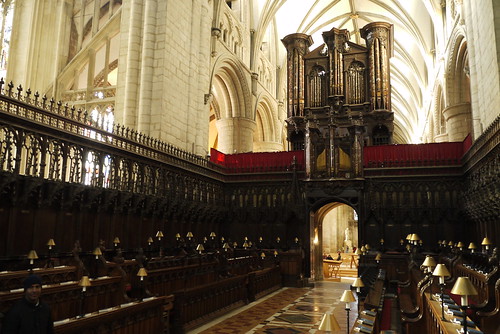
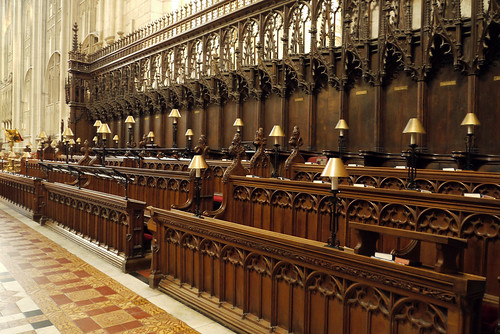
Devotion to the Virgin Mary in England was demonstrated not only by the building of Lady Chapels but also through the development of a particular type of musical anthem. Whereas the monks of the medieval abbeys sand Gregorian plainsong, the songs in praise of the Virgin –  Marian antiphons’, as they are known – required a full range of voices; treble, alto, tenor and bass. This led to boys being brought in to sing in the lady chapel. By the middle of the fifteenth century adult male singers who were not monks would be employed. At Gloucester two singing galleries were constructed, one n the north and one on the south, from which two choirs could sing, calling and responding to each other – ‘antiphonally’ – across the chapel.

Dazzling to the eye heavy with incense and filled with glorious music for the Virgin, the Lady Chapel was intended to overwhelm the worshipper with devotional intensity.*

The Fall in the Garden of Eden

*From Gloucester Cathedral FAITH, ART AND ARCHITECTURE: 1000 YEARS by Chapter of Gloucester Cathedral 2011

8 Comments CherryPie on Feb 29th 2016

A friend is “trust”, a friend is “warmth”,
A friend is “always there”
To add to every happiness,
To lessen every care.

Anon

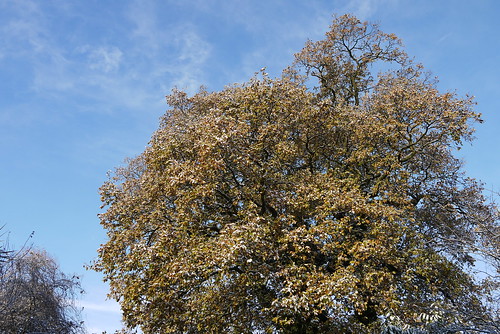
My Oak Tree

7 Comments CherryPie on Feb 28th 2016

Gloucester Cathedral

Gloucester Cathedral

Gloucester Cathedral

Gloucester Cathedral

8 Comments CherryPie on Feb 27th 2016

Gloucester Cathedral

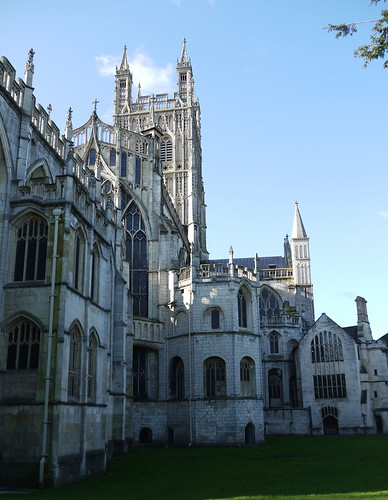
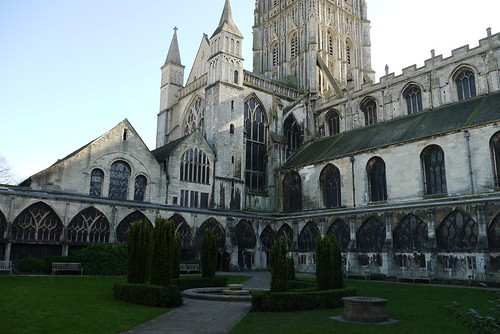
Gloucester Cathedral has been a place of Christian worship continuously for over 1,300 years, since Osric, an Anglo-Saxon prince, founded a religious house here in 678-9 AD. Little is known for certain about the communities which worshipped here or the buildings they used over the next 400 years although it is believed that the Benedictine Rule was introduced here early in the 11th century.

A record of the building fabric is made before and during stonework conservation, detailing the information that repair works uncover about building history and early building techniques. For a selection of archaeological reports concerning this, see www.bgas.org.uk/gcar.

At the time of the Norman Conquest in 1066, the monastery was not thriving and in 1072 King William I appointed Serlo, a monk from Mont St Michel in Normandy to be its Abbot. An energetic, charismatic and devout man, Serlo built up the wealth of the monastery to the point where in 1089 he was able to start building the magnificent abbey church which so impresses the visitor today.

A wealthy and powerful institution with extensive landholdings in Gloucestershire and South Wales, the Abbey of St Peter (as it was known) had significant royal associations.

In 1216, Henry III, who had succeeded to the throne at the age of only nine, was crowned here. Major building works in the 13th century included a first Lady Chapel and new Tower and refectory.

Most importantly for the subsequent history of this place, in 1327, King Edward II who had died in Berkeley Castle (in suspicious and, traditionally, gruesome circumstances) was buried here. A shrine-like monument was erected over the tomb of the dead king. Royal patronage and popular devotion led to funds flowing into the abbey, and these enabled the magnificent remodelling of the east end to be carried out in the very latest “Perpendicular” style.

In the 15th century further building work included the remodelling of the west end, the building of the south porch and of the present tower and finally, towards the end of the century, the present Lady Chapel.

Henry VIII ordered the monasteries to be dissolved and Gloucester Abbey surrendered in January 1540. The abbey buildings became Gloucester Cathedral, the seat of the Bishop of Gloucester in 1541. No longer a community of monks, it was to be led by a Dean and a chapter of canons.

The ideological and doctrinal struggles of the 16th and 17th centuries made their mark in Gloucester: Bishop Hooper was burned at the stake here in 1555 on the orders of the Catholic Queen Mary; in the 1620’s Bishop Miles Smith and his Dean, William Laud held profoundly different views on what the nature and style of Church of England should be.

Then under Oliver Cromwell there was a move to demolish the cathedral building altogether (it was saved by the intervention of the mayor and burgesses of the City of Gloucester).

With the restoration of the monarchy (after the civil wars and Commonwealth period) in 1660, the Dean and Chapter resumed the running of the Cathedral and that is how it is managed today.

Throughout the 18th, 19th and 20th centuries they have carried out repairs and conservation work rather than rebuilding or remodelling the building.

More importantly, Gloucester Cathedral has endured through the centuries as a place of Christian witness where God is worshipped and the gospel of Jesus Christ is proclaimed every day.

Gloucester Cathedral

2 Comments CherryPie on Feb 26th 2016

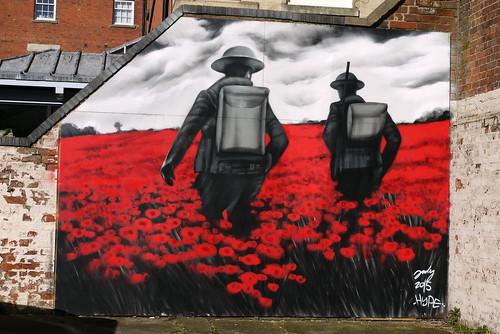
In Flanders Fields

Seen on a wall next to the Soldier’s of Gloucestershire Museum.

8 Comments CherryPie on Feb 25th 2016

Victoria Dock

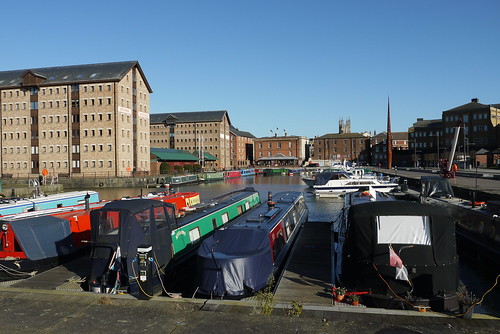
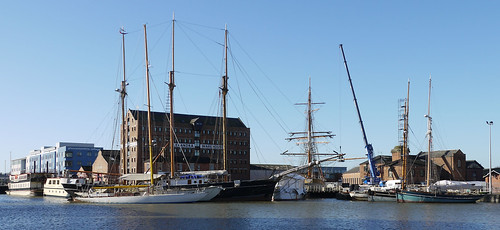
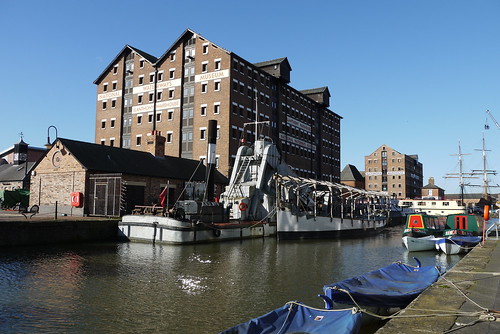
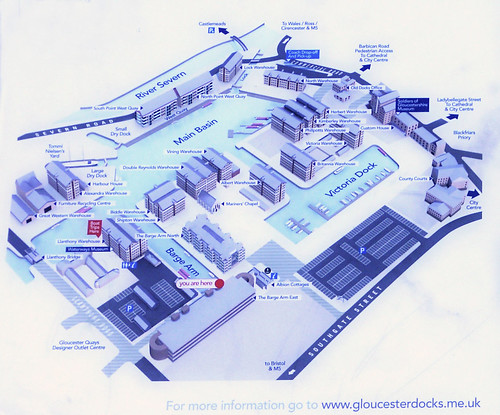
Fifteen Victorian warehouses stand as proud guardians to Britain’s most inland port. The former dock estate has become a popular destination where visitors can enjoy interesting views and a range of modern facilities while wandering around a remarkably complete example of a Victorian port. Views include many fine late Victorian era warehouses, a working dry dock, a Mariners Chapel and other dock-related buildings that have been found new uses.

Where ships once discharged their cargoes, there is now an ever-changing miscellany of visiting narrow boats, smart motor cruisers and the occasional yacht or tall ship.

Main Basin

The Main Basin at Gloucester was constructed as the terminus of the ship canal with an entrance from the Severn estuary at Sharpness. As the work was nearing completion, there was concern that the basin would not be large enough for the trade expected, and so an additional Barge Arm was constructed to ensure that the Main Basin could be kept free for sea-going ships. In addition, the Canal Company built a warehouse at the north end of the basin. The canal was formally opened on the 26 April 1827, and a huge crowd gathered to watch the first two vessels enter the basin amid the firing of guns and the ringing of church bells.

The Barge Arm

The Barge Arm was an early development for use by barges and narrow canal boats to keep them out of the way of the big ships in the Main Basin. Each side of the Arm was lined with yards handling such cargoes as coal, stone, timber or building materials, and each yard was initially served by a siding of horse-drawn tramroad to Cheltenham.

From here generations of Gloucester men went ‘up country’ to the Midlands in narrow canal boats that were 70 feet long and 7 feet wide. On the outward journey, most carried grain or timber imported through Gloucester, returning with goods for export or coal for local consumption. The master of each boat was paid by the trip and was expected to find his own crew, and many found it necessary to take their wife and/or children rather than employ another man. Children working on the boats had little opportunity to attend school, and their lack of education meant that most continued to work on the boats when grown up.*

Gloucester Docks

*From a sign board next to the Barge Arm

10 Comments CherryPie on Feb 24th 2016

« Newer Posts - Older Posts »