In line with the first project prepared in 1918, LJUBLJANSKA KREDITNA BANKA (LKB) planned to construct buildings on the entire ground of the former Austrian military supply warehouse (Militär-Verpflegungsmagazin). This included the block between Tyrševa (now Slovenska Cesta) and Beethovnova Ulica, and between Kidričeva (now Štefanova Ulica) and Cankarjeva Ulica. The project was never realised: it was overruled by the majority of the municipal council in disfavour of the modern bank.
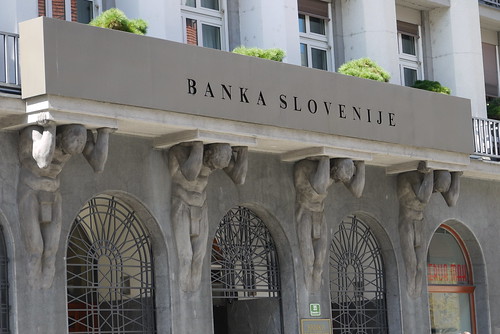
Between 1919 and 1923, LKB therefore constructed only a five-storey office building at the crossing of Slovenska Cesta and Cankarjeva Ulica, and a five-storey residential building for the employees on Beethovnova Ulica (then No.16, now 14). The office building is constructed in modernistic style. LKB was tightly linked with the Živnostenska Banka in Prague: all the leading staff, directors and clerks were of Czech nationality. This may be the reason why the office building was designed by the Czech architect František Krasny from Prague. The formal construction decision was issued on 10 July 1920. The main entrance is decorated by four telamones supporting the first-floor balcony. The telamones were sculpted by the Slovenian sculptor Franc Berneker (1874-1932). Berneker shaped the telamones in a generic manner, as athletic bodies without excessive muscles, well in line with the architecture of the building. The location of the entrance door has been moved and the original entrance door replaced many times, last time in 2007.
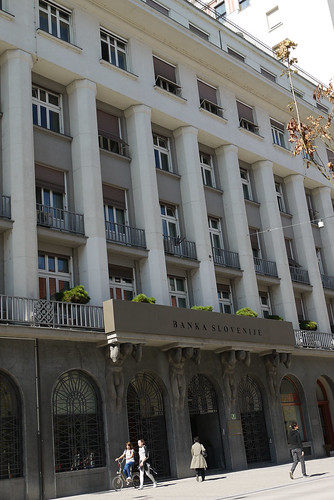
Tags: Banka Slovenije, Ljubljana, Slovenia, Vacation
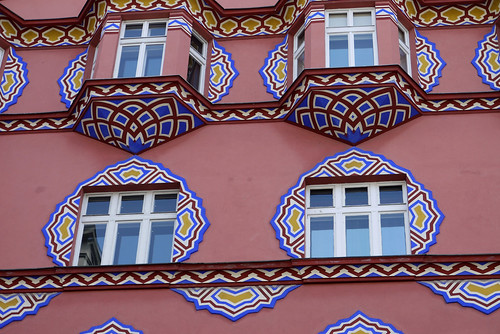
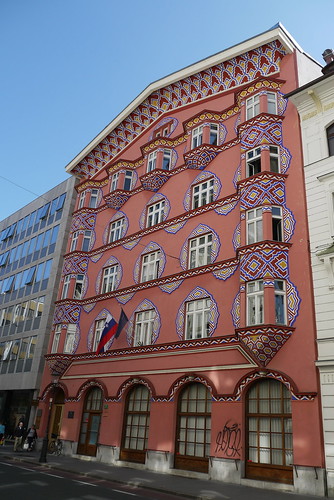
The most vibrantly decorated building in downtown Ljubljana, the Cooperative Bank was designed by Ivan Vurnik (1884-1971)m a Radovljica-born architect who studied under Otto Wagner, the doyen of Viennese Art Nouveau. Vurnik was keen to develop a Slovenian national style of architecture by blending traditional folk motifs with the best in modern design; this building is his ideological statement.
Begun in 1921, it represents a unique mixture of ethnographic detail and Art Nouveau, with jazzy chevrons and zig-zags weaving around the oriel windows on the facade. Rich in blues, yellows and brick-reds, the decorative scheme is inspired by the embroidery of rural Slovenia. Vurnik clearly, was also influenced by folk-art patterns found throughout Slavic Europe.
The Cooperative Bank now houses the Ljubljana Land Registry Office.*
*From the Eyewitness Travel Guide to Slovenia
Tags: Cooperative Bank, Ljubljana, Slovenia, Vacation
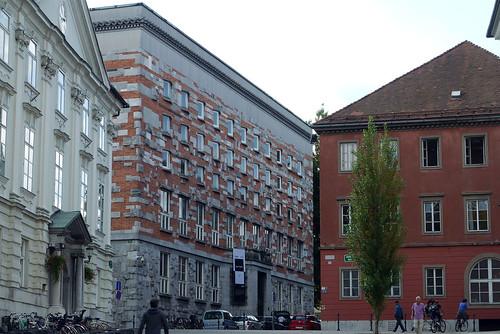
The National and University Library is an exceptional piece of Plečnik’s architecture, shaped by the block of Vegova, Gosposka and Turjaška Streets. The library was built between 1936-1941 according to plans by Jože Plečnik drawn in 1930-1931. The location was selected at the edge of the medieval town core, at the place of the former Prince’s Manor (Knežji dvorec). Plečnik clothed the four and more storey ashlar building in symbolic facades decorated with red bricks and limestone from Podpeč. The hard membrane is softened by the two glass walls of the great reading room, accentuated by two columns with unusual volute capitals in the middle of the windows. The side entrance is decorated with a statue of Moses by Dolinar with portrait features of the painter Jakopič. On the terrace with benches between Vegova Street and the library, statues of Slavicist scholars stand in a line, and at the end of the terrace is a monument dedicated to the poet Simon Gregorčič (sculptor Zdenko Kalin). The portal and the floor plan of the four surrounding wings with a ceremonial staircase at the core are of especially refined design.

A modernist block of concrete and glass designed by the architect Vinko Glanz in 1960, the political heart of Slovenia resembles a typical office building. However, the Sloven and European Union flags near the entrance hint at its importance.
The sculpted figures on the building’s facade comprise on of former Communist Europe’s more artistic statements. The work of 20th-century sculptors Zdenko Kalin and Karel Putrih, the ensemble offers a utopian vision of Socialism – workers, peasants, scientists and engineers striving together to create a new and beautiful society.*

*From Eyewitness Travel Guide to Slovenia
Tags: Ljubljana, Parliament, Slovenia, Vacation

One of the scant survivors of the Roman town of Emona which once stood on the present site of Ljubljana, the Roman Wall complex runs for two blocks along Mirje street at what was the southern side of the fortification. Built between 14 and 15 AD, the wall measures 2.4 metres wide and from 6 to 8 metres high. Renovated during the 1930s, famed architect Joze Plecnik took the liberty of inexplicably adding a bizarre stone pyramid atop one section of the wall. Another renovation of the Roman Wall took place in the 1990s. This is the main vestige of the remaining traces of Emona, which fell into decline around 600 AD.


Tags: Emona, Ljubljana, Roman Wall, Slovenia, Vacation
If a man wishes to be sure of the road he treads on, he must close his eyes and walk in the dark.
St. John of the Cross

Tags: Cherie's Place Thought, Lincoln, Lincoln Cathedral, Weekend away