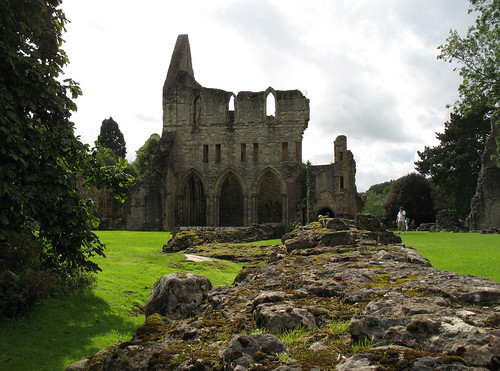
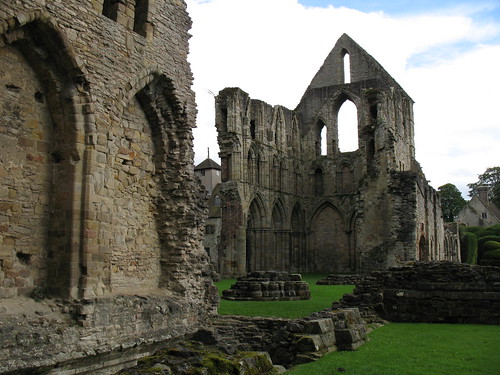
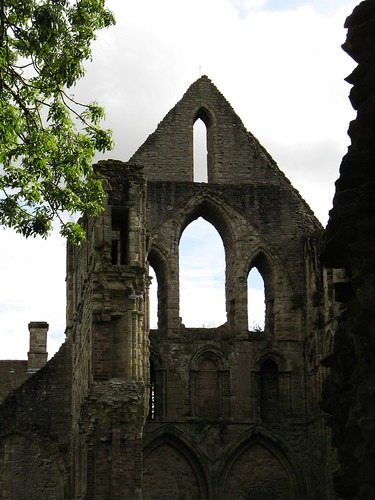
The church was built on a traditional cruciform plan, so if you walk up the nave of the church you will come to the point where where the two arms of the cross (transepts) meet. The south transept is very imposing at over 70 feet high.
In the second photo to the left of the photograph you can also see a portion of the north transept in the foreground.
Tags: English Heritage, History, South Transept, Wenlock Priory
The infirmary was built in the twelfth-century and was originally a single storey. It was the place where the sick, old and infirm monks and lay brothers were housed. The second storey was added later and formed part of a quadrangle of buildings, not all of which survive:
In the fifteenth century, Prior Richard Singer built a fine new prior’s lodging of Alveley sandstone, which still abuts the infirmary and formed the left side of the quadrangle. There is no record of what buildings were demolished to make way for this fine building. It still retains most of its original features including its roof which can be seen from the cloister. The opulence of the building reflects the status of the priory and of the prior, as well as the fact that the community had become extremely wealthy.
The infirmary and the prior’s lodging were converted into a private residence after the priory was closed in 1540, during the Dissolution of the Monasteries, and remain as such to this day. *


*From the English Heritage guidebook.
Tags: English Heritage, Ruins, Wenlock Priory
The chapter house was built in around 1140, this is the place where the monks and the prior met each morning to discuss priory business and to issue punishments for disobedience. Inside the guidebook is a lovely reconstruction of how the inside may have looked in the fourteenth century. All the arcading and carving on the walls are painting in the same bright colours of a stained glass window.
Much of the elaborate arcading and detailed stone carving typical of Cluniac buildings can still be seen on its interior walls. Lining the walls were stone benches where the monks sat. Towards the back on the right, a blocked doorway can be seen, which once led to a treasury under the stairs. The lintel has an unusual carving of a grotesque head – an example of Anglo-Scandinavian sculpture. *


*From the English Heritage guidebook.
Tags: English Heritage, History, The Chapter House, Wenlock Priory
Architecture, of all the arts, is the one which acts the most slowly, but the most surely, on the soul.
Ernest Dimnet

Tags: Cherie's Place Thought, Weekend away, York, York Minster

The internet is useful for connecting to the world. It allows you to keep in contact with friends near and far, share information, provides endless sources of information and even opportunities to meet new people and make friends.
Of course it does have it’s faults but on the whole I wouldn’t be without it and I am pleased to say that my desktop PC is now back in touch with the world thanks to a new network adapter. I think the old one must have been on it’s way out for a while because the new device is much quicker even when it has a low signal.
So look out world, here I come 

Tags: 100 Reasons to be glad, Cherie's Place, Internet, Technology, USB, Wireless adapter

I didn’t want to go with the obvious memorial theme so I struggled a bit with ideas. It is one of my nephews birthdays today, so I did think of that and I thought of wedding anniversarys but I didn’t have quite the right photo for either of those thoughts.
I decided to stick with the birthday theme but I still wasn’t happy with the photos I had available, so I decided to work a little magic on some birthday flowers (not mine) and came up with this:

For more of this weeks PhotoHunt pictures check out tnchick.
Tags: Birthday, Corel Painter Essentials, Flowers, PhotoHunt, Roses