Random thoughts and photos of my journey through life…
4 Comments CherryPie on Sep 8th 2016

The Canons [Prebendaries] met here daily to discuss Cathedral business, but now meet only on informal occasions. The room is used for exhibitions and concerts etc.
Brass plates over each stall show the place of each man’s ‘prebend’ ie. the farm or estate from which his income was formerly derived.
Windows formerly of stained glass described in 1634 “scenes for the history of the Bible” were smashed by Cromwell’s soldiers.
It was said that the little carved heads over each stall represented characters alive at the time of building: but we never had 6 Popes and 10 Bishops at one time.
The roof is technically know as a tierceron vault. 32 ribs or tiercerons spring from the central shaft. This is not a central fan vault, but the fan vault developed from it. *


*from an signboard inside the Chapter House
8 Comments CherryPie on Sep 7th 2016

The Jesse window is one of the most splendid examples of 14th century stained glass in Europe. This great East Window shows the central story of the birth, death and resurrection of Jesus, surrounded by some earthly ancestors including Jesse, father of King David.*
*from a signboard in front of the window
10 Comments CherryPie on Sep 6th 2016

The present Cathedral was begun about 1175 on a new site to the north of an old minster church.
Bishop Reginald de Bohun brought the idea of a revolutionary architectural style from France, and Wells was the first English cathedral to be built entirely in this new Gothic style.
The first building phase took about eighty years, building from east to west, culminating in the magnificent West Front. About 300 of its original medieval statues remain: a glorious theatrical stone backdrop for feast day processions.


The scissor arches, which often visitors believe to be later, modern additions were constructed from 1338-48 as an engineering solution to a very real problem.
By 1313 a high tower topped by a lead covered wooden spire had been constructed but as the foundations were not stable large cracks began to appear in the tower structure.
In fear of a total collapse, several attempts at internal strengthening and buttressing were made, until the famous ‘scissor arches’ were put in place by master mason William Joy as a final solution.


10 Comments CherryPie on Sep 5th 2016
True beauty must come, must be grown, from within…
Ralph W. Trine

12 Comments CherryPie on Sep 4th 2016
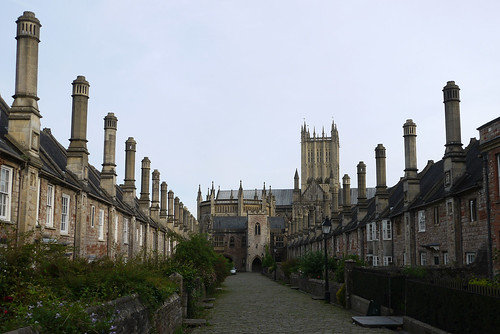
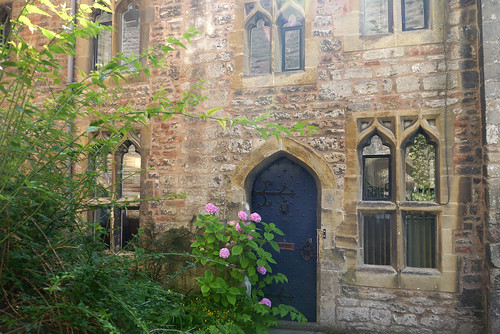
On 30 December 1348, Bishop Ralph made over to the vicars ‘the dwellings newly built and to be erected by us for the use of the vicars, and ‘quarters with appurtenances built and to be built’. The houses were built in two rows running north from the Hall, and were completed by the time of Bishop Ralph’s death in 1363. The quadrangle was finally completed with the building of the Chapel at the north end in the early fifteenth century. The Chapel was dedicated to the Assumption of the Blessed Virgin Mary and St Katherine, and it is first mentioned in a charter of 1479, but shields on the Chapel door carry the arms of Bishops Bubwith and Stafford, suggesting that the chapel was begun in the episcopate of the former and finished under the latter, giving it a date of c.1424-30. A room over the Chapel served as the Vicars’ Library.
Bishop Ralph made it quite clear in his original deed that each house in the quadrangle was designed to accommodate one vicar. The original houses numbered forty-two (22 on the east side and 20 on the west) and were more or less identical. Each had a ground floor room, measuring 20 feet by13 feet (6 x 4 metres) with large windows, one facing east and the other west, so that shutters could be closed on the windward side in the days before windows were glazed. Here the vicar read and studied. A wide, low arch led to the newel staircase, which opened into the upper room where he slept, and outside the back door into the yard there were washing facilities and a latrine, possibly under the projecting stair wing. There were wells at the top and bottom of the Close.
Despite the fine new buildings, about a century later when Bishop Bekynton held a visitation of the Close in 1459, he found much amiss. The hall and houses were dilapidated and he insisted that the Vicars must keep their houses in good repair.
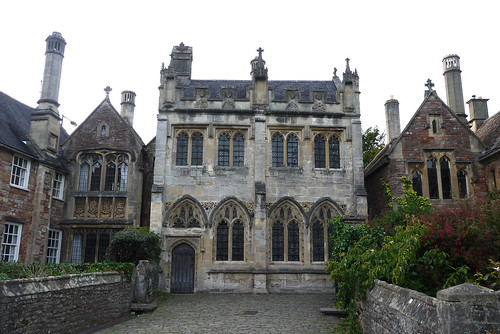
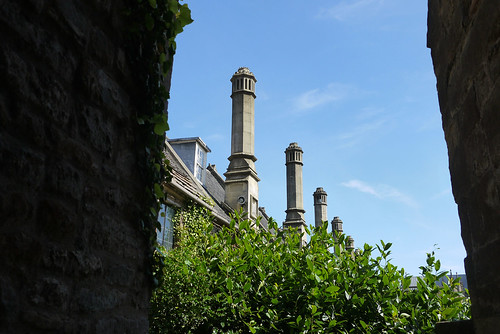
The towering chimney shafts, which are such a delightful feature of the Close, were built to extend the original chimneys (possibly because the Vicars were beginning to burn coal instead of wood and taller chimneys were needed to carry away the more pungent smoke) and each carry two heraldic shields, one adorned with the arms of Bishop Bekynton, who died in 1465, or that of the bishopric alternately, the other with the arms of his executors, Hugh Sugar, a vicar, and John Pope and Richard Swann who were canons in turn. In about the mid-fifteenth century the Vicars also asked for, and were given, gardens nineteen or so feet long at the front of each house; each was walled, with an arched gateway, and it was this that changed the appearance of the Close from that of a college quadrangle to the street as it appears today.
12 Comments CherryPie on Sep 2nd 2016

Visitors approach the garden past the well pools, along curving paths which delay the moment of arrival, and through planting which echoes the colours and shapes of stained glass in the palace chapel. With the garden they find themselves beneath the gaze of the Cathedral tower, in a green and sheltering enclosure. Beside the path is a long, curving stone seat designed by sculptor Stephen Broadbent – a place to pause and experience the Garden. Bishop Peter chose a line from Machado’s poem to inscribe on the stone bench because it expresses a spiritual journey ‘towards eternal values of truth, peace, justice and love. How walk the path determines our destiny. We walk in hope.’*

*From the Bishop’ Palace guide to the Palace and Gardens
Comments Off CherryPie on Sep 1st 2016