Random thoughts and photos of my journey through life…

Pitchford Hall, a Grade I listed, Elizabethan Half Timbered House was recently, in 2016 re-acquired by a descendant of the family who owned the property until 1992. Pitchford Hall had been in the same family for 500 years when the then owner Caroline Colthurst and her husband were hit with financial responsibilities after investing in one of the Lloyds insurance syndicates.
Caroline offered the Hall and contents to the nation in return for a sum of money. The Secretary of State for National Heritage, Dave Mellor, against the advice of English Heritage rejected the proposal as being of insufficient national interest. He reached his decision without visiting the property.

The Hall was put up for sale and the contents which were very much part of the house and its history were auctioned by Christie’s whilst the estate’s grounds remained with the family.
The Hall was purchased by a Kuwaiti Princess who wanted the stable block for her stud farm. The Princess didn’t move into the house and over the years the building deteriorated and started to become derelict.
After 25 years, Rowena Colthurst and her husband were able to approach the agent of the Princess with an offer to buy back the house. The offer was accepted and Rowena’s family moved into her childhood home and began the extensive restoration and renovation work that is required because of years of neglect.

Recently, I was lucky enough to take part in an informative guided tour of the property where I learned some of the history of the hall and the progress of the renovation works.
Pitchford derives its name from a naturally occuring pitch or bitumen well which is situated by the Row Brook with in the grounds of the hall. Opposite the pitch well is a ford across the Row, hence Pitchford.
It is on record that a medieval manor house existed on the site from at least 1284 to 1431. Part of the fabric of the early house may well survive within the current west wing of the hall. The current house dates from the 16th century and has three wings and a garderobe tower. Much of the house has been altered as tastes changed over the years although the drawing room panelling dates back to 1626.


Within one of the rooms in the hall is a priest hole hidden behind wooden paneling; it is rumoured that Prince Rupert hid inside it after the siege of Shrewsbury.


Within the grounds of the hall is possibly the oldest tree house in the world, the first mention of it being in 1692. The tree house was remodeled in 1760 and renovated in 1980. It is the same style as Pitchford Hall and located in a large leaved lime tree. Due to its age, the tree is now supported by metal posts. Both the tree and the tree house are Grade I listed. Princess (later Queen) Victoria visited Pitchford Hall and the tree house as a young girl of 13. The visit is recorded in her personal diary which can be read online.
Churchill had earmarked Pitchford as a possible bolt hole for the Royal Family should England have been invaded during the Second World War.

In the grounds there is a large orangery which is awaiting renovation for use as an events hall. The project is currently on hold until the bats that are currently roosting in the roof space move to their winter roost. Lady Sybil, the wife of one of the former owners of the hall lived in the orangery rather than with her husband in the house and summoned her butler with a megaphone.

The hall has ghosts. The most frequently experienced ghost is that of Robin Grant whose presence leaves an aroma of the specially imported Cigarellos that he used to smoke in the pantry.
Rowena and her husband are hoping to recover the contents of the house for display in the property, whether by purchase, loan or donation so that the hall can be seen more or less as it was before the sale. Indeed several items have been returned to be reinstated in the hall.
Sources of information:
14 Comments CherryPie on Aug 28th 2018
… So what’s new 

I am currently in the middle of writing a detailed blog post which I hope to post in the next few days. The blog article is about a place I visited on one of my recent excursions.
But more importantly my mum is moving house and that is no small task, so I will be helping her with that over the next few days.

For now I will leave you with two teaser photographs of my most recent visits, including one that is the subject of the post I am in the process of writing.
No tags, I will add them later 
22 Comments CherryPie on Aug 22nd 2018
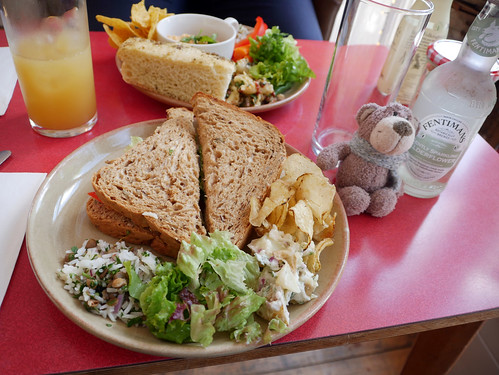
It has taken me a little time to get around to posting photographs of Ted’s Summer adventure to Ironbridge, lunching in EightySix’d and being taken on a mystery tour around Shropshire.
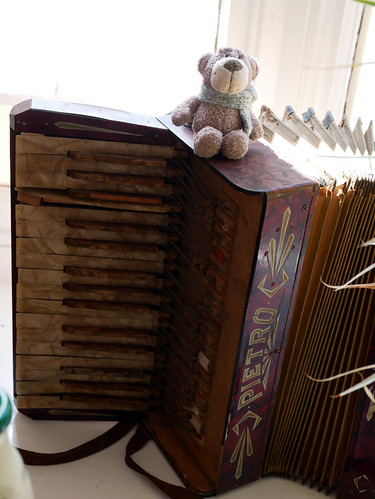
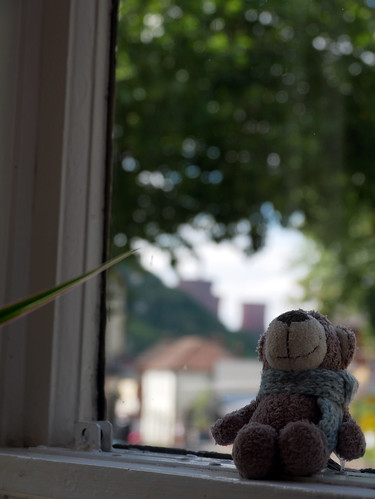

Ending his day relaxing on the patio as the sun went down.

16 Comments CherryPie on Aug 21st 2018
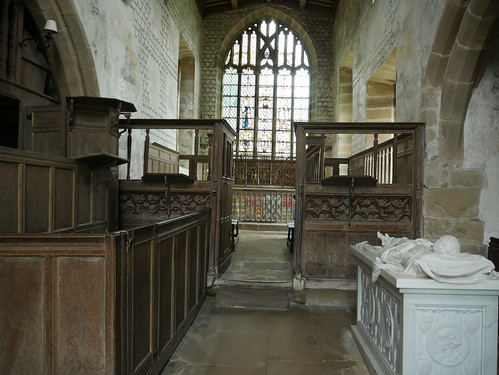
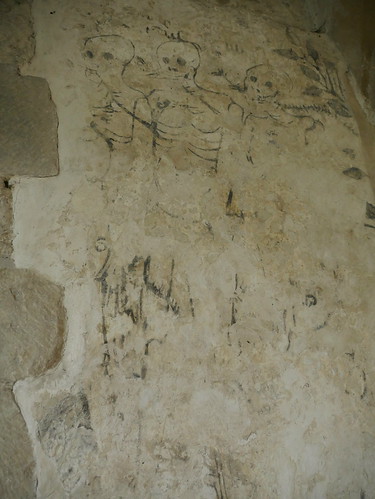
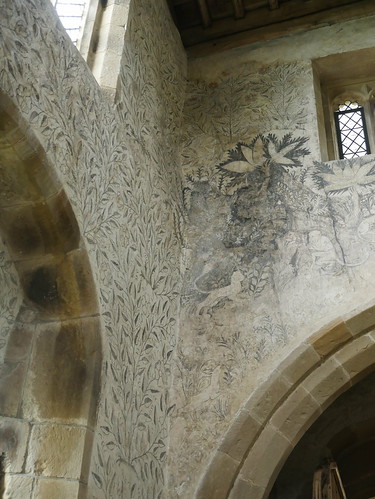
The chapel, dedicated to St Nicholas was originally the parish church of Nether Haddon. The chapel has been extended over the years and contains some of the earliest masonry in the fabric of the hall.*
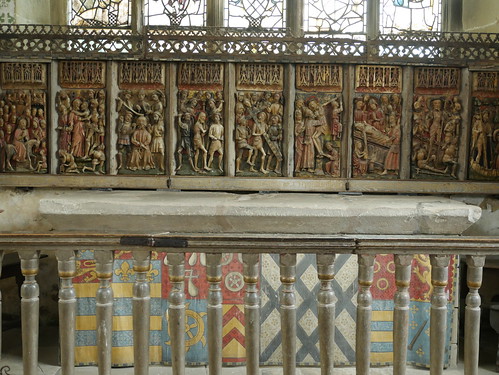
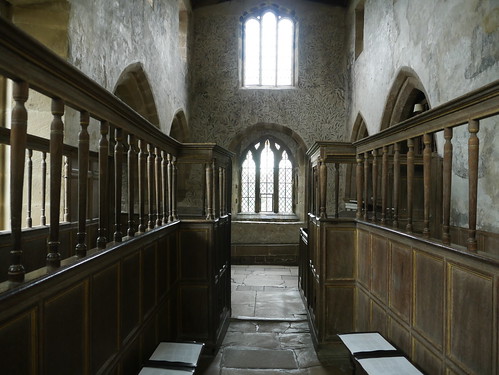
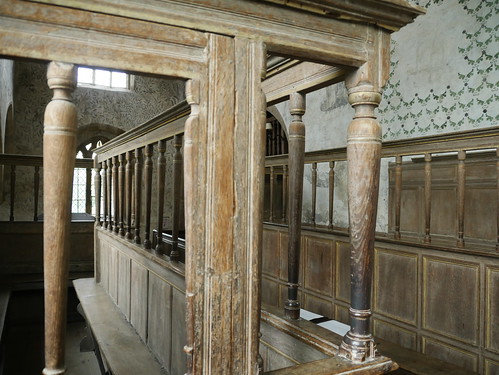
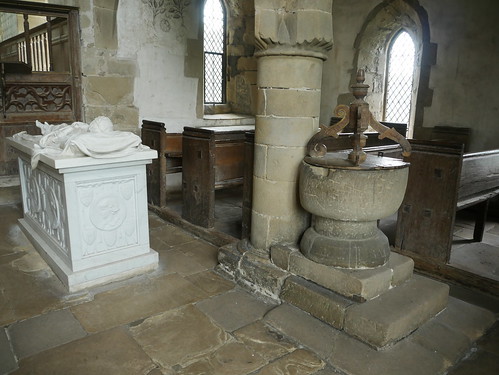
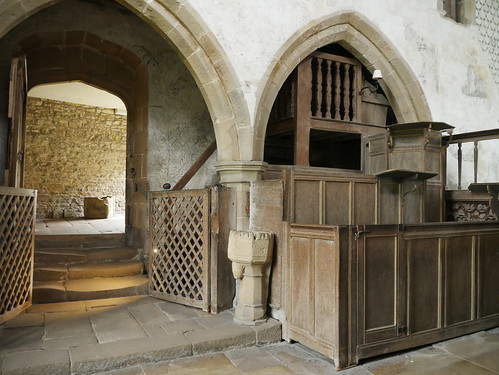
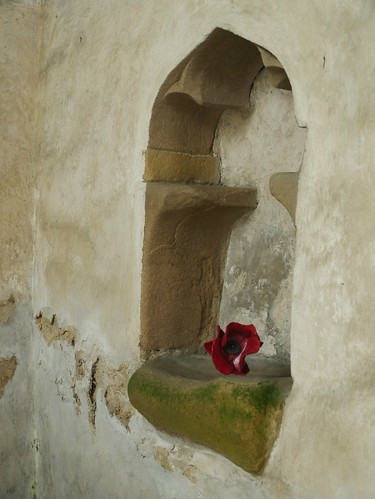
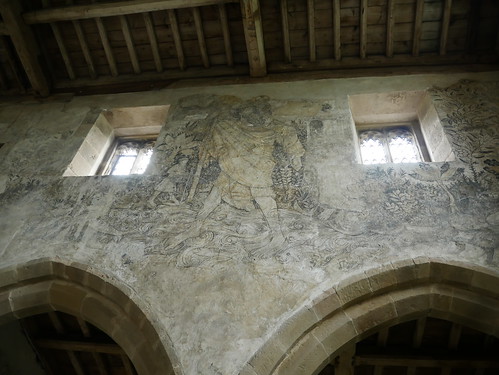
The walls in the chapel display some fine fresco seccoes which would have originally have been brightly coloured. It is thought that the fresco seccoes were commissioned in the early 15th century. The paintings were whitewashed over during the reformation and there is some evidence of deliberate defacement. As part of early 20th century restoration work the 9th Duke of Rutland arranged for the paintings to be uncovered and restored.*
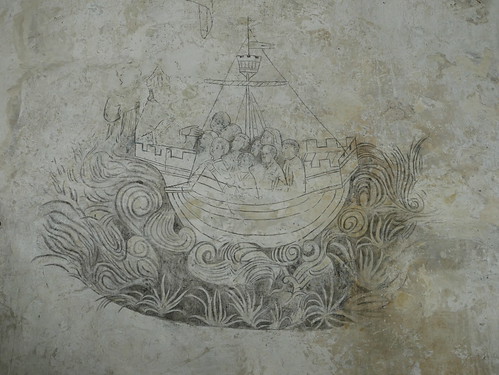
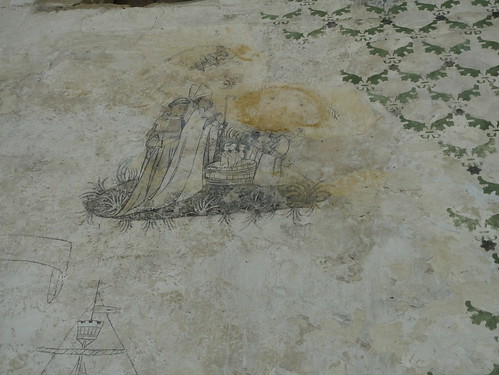
*From the Haddon Hall guide book
22 Comments CherryPie on Aug 20th 2018
We shall never know all the good that a simple smile can do.
Mother Teresa

12 Comments CherryPie on Aug 19th 2018
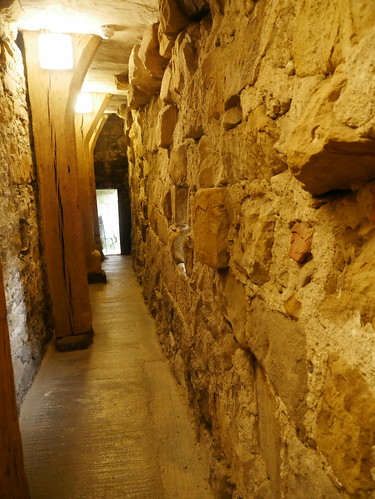
On the right hand side can be seen part of the 12 foot high wall which was built around the original buildings of Haddon Hall. A licence to build this wall was granted by the future King John in 1195 and although most of the wall survives, much of it is incorporated in subsequent buildings and it is not easily visible.
This piece is therefore one of the oldest, clearly identifiable walls in the Hall.
The licence stated that the wall should not exceed 12 feet high and should not be crenellated, being insufficient to make Haddon a fortress, and so perhaps ensuring its survival. The Hall would then have consisted of the Great Hall, the Kitchen, the Chapel and a Watch Tower.
Some 250 years later, in about 1450, five huge cantilever oak posts were added to support an open walkway along the wall from what is now the Great Chamber. Then about 100 years later, as fashions changed, the walkway was enclosed and widened by the addition of the wall on the left hand side forming the Earl’s Apartment above and creating this long narrow room.
King John’s curtain wall is built of limestone with a relatively smooth finish and designed to be seen from the side, whereas the wall on the left is built of gritstone and is roughly constructed as the side was not intended to be seen.*
*From a signboard next to the wall
Comments Off CherryPie on Aug 18th 2018