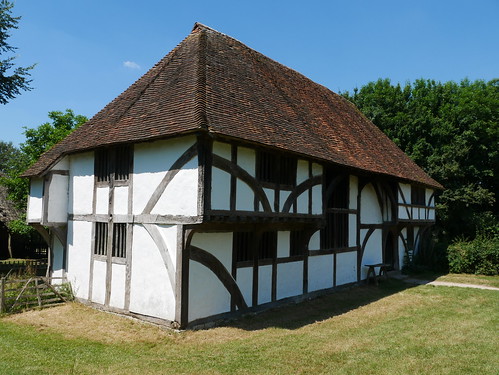
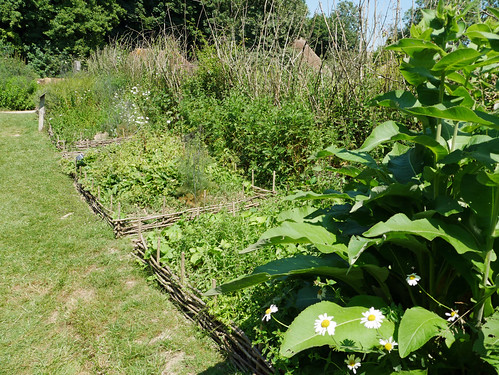
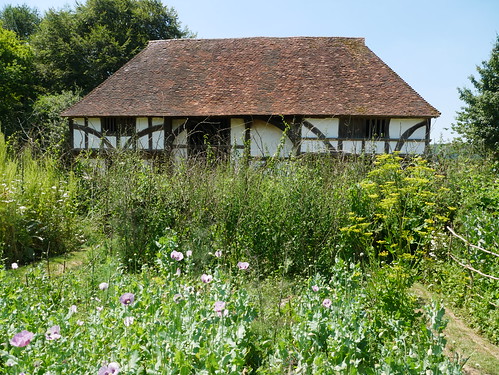
Bayleaf is a timber-framed hall house dating mainly from the early fifteenth century. The garden is a re-creation of a late-medieval garden, laid out in blocks of beds.
Each plot, together with the access path, measures 2 x 1 perches (16.5 x 33ft); 16.5ft is the statutory rod, pole or perch. This is the measurement a yeoman farmer would have been accustomed to.
The vegetables and herbs have been selected mainly from two medieval lists: a poem The Feate of Gardening, by Master Jon Gardener, written before 1400; and a list found in a cookery book, the Fromond List, of about 1525-30. *
*From a sign next to the garden
Tags: The Weald & Downland Living Museum, Vacation, West Sussex
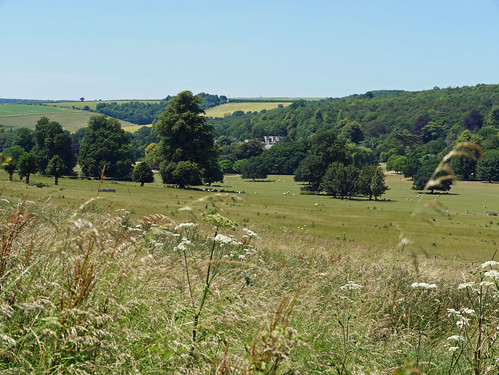
In a forest of a hundred thousand trees, no two leaves are alike. And no two journeys along the same path are alike.
Paulo Coelho
Tags: Cherie's Place Thought, The Weald & Downland Living Museum, Vacation, West Sussex
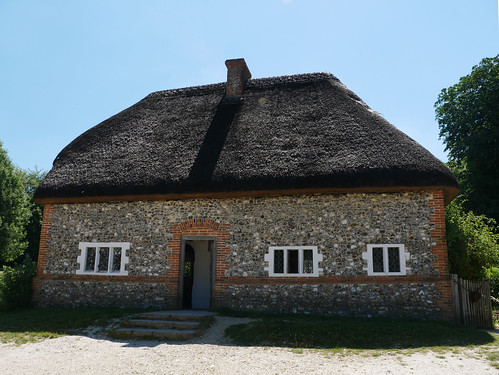
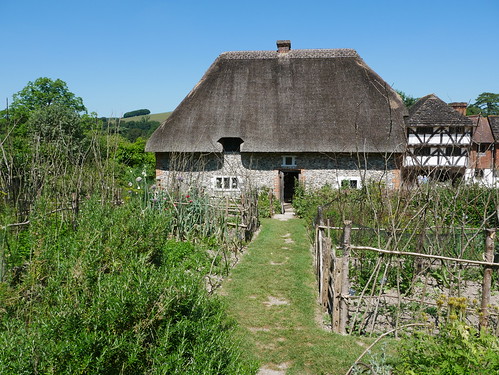
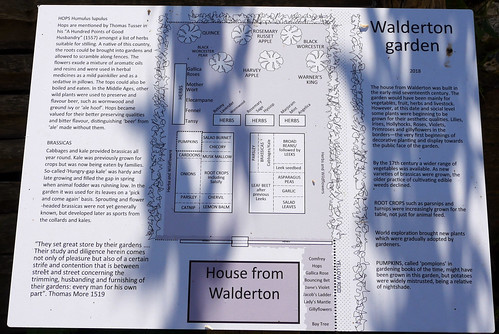
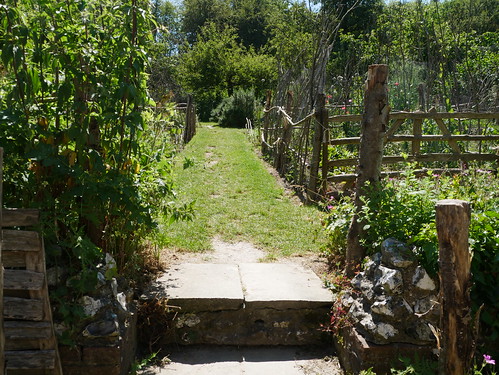
The house from Walderton was built in the early-mid seventeenth century. The garden would have been mainly for vegetables, fruit, herbs and livestock. However, at this date and social level some plants were beginning to be grown for their aesthetic qualities. Lilies, Primroses and gillyflowers in the borders – the very first beginnings of decorative planting and display towards the public face of the garden.
By the 17th century a wider range of vegetables was available. As new varieties of brassicas were grown, the older practice of cultivating edible weeds declined.
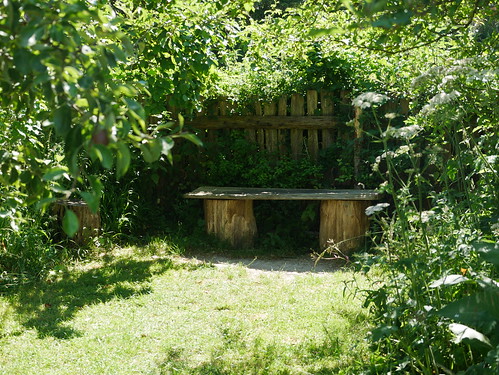
Tags: Garden, The Weald & Downland Living Museum, Vacation, West Sussex
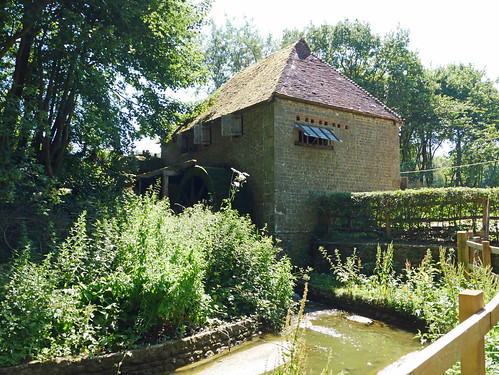
This mill is for grinding corn, for flour and animal feed. The overshot waterwheel provides power for two pairs of millstones, a grain cleaner and a sack holst. *
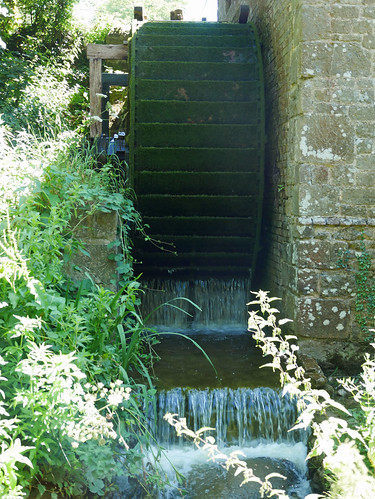
*from the Weald & Downland Living Museum souvenir guide
Tags: The Weald & Downland Living Museum, Vacation, West Sussex
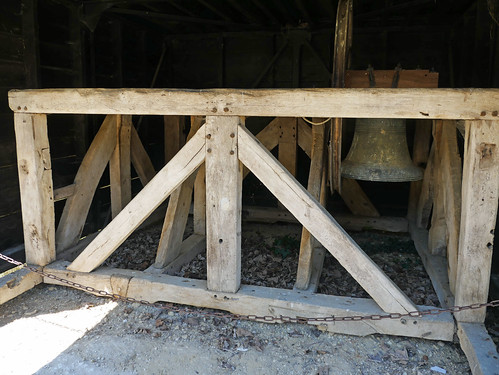
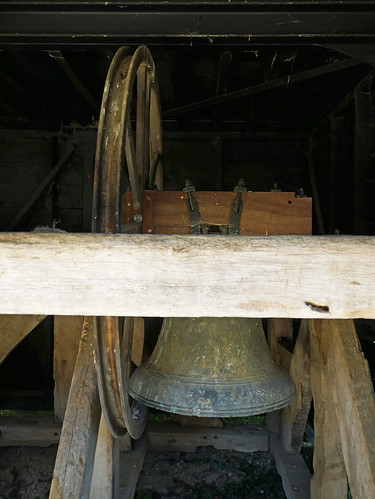
This bell frame dates from the seventeenth century and allows for the hanging of three bells. It is constructed of oak, and several of the timbers have been re-used from an earlier frame. It cam from the church of St Mary, Stoughton, West Sussex.*
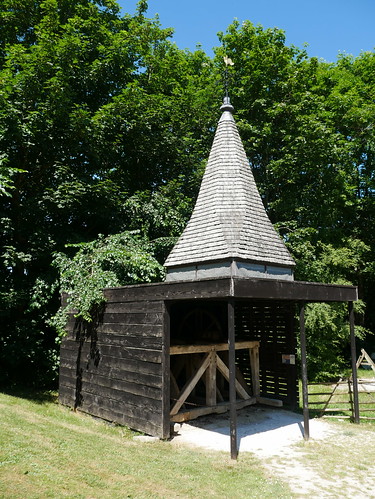
The spire over the bell frame was constructed in 2009, to illustrate best practice in fixing hand-cleft shingles. Both the framing and the shingling of the spire were partly carried out students learning these important crafts.*
*from the Weald & Downland Living Museum souvenir guide
Tags: Bell Frame, Bell Tower, Vacation, Weald & Downland Living Museum, West Sussex
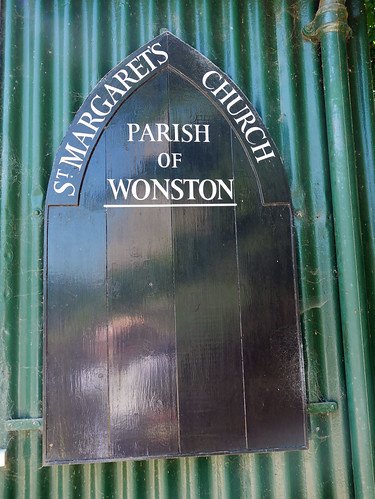
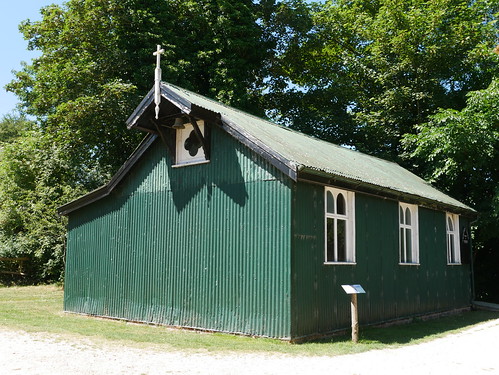
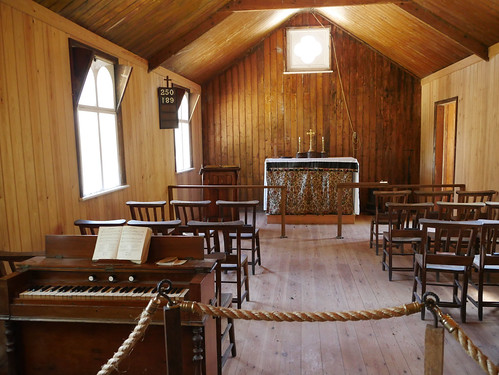
This church was built in 1908 so serve the residents of the new village of South Wonston. It is 30 feet long by 15 feet wide (9 m by 4.5 m), with a porch and vestry. A short extension to the roof at the east end forms a cowl for a bell with a pulley in the vestry for ringing.
The village of South Wonston – part of the parish of Wonston – was created in 1892. Initially, the growth of the village was slow, but the Rector of Wonston thought it important to establish a spiritual base for the community. In 1908 he paid £8 of his own money for a small plot of land for the purpose of erecting a ‘mission room’ and an order was soon placed with Humphreys Ltd of Knightsbridge, suppliers of pre-fabricated corrugated iron buildings.
Money was raised by public donations and from a jumble sale, a concert and two offerories, amongst other fundraisers. The building was purchased for £89 10s and the foundations cost £13. The church, navmed St Margaret’s Mission Church, was first used on Sunday 7 February 1909.*
*from the Weald & Downland Living Museum souvenir guide
Tags: Portrait, Private Sector, Self Portrait, The Weald & Downland Living Museum, West Sussex
Therefore I say unto you, What things soever you desire, when ye pray, believe that ye receive them, and ye shall have them.
Mark 11:24
Tags: Cherie's Place Thought, Chichester, Vacation, West Sussex